
Just Listed
Address
11153 Price Lane Lane N, MYAKKA CITY, FL
Price
$ 2,177,000
Property Attributes
- MLS#A4704930
- TypeSingle Family
- Listing Status Active
- CountyManatee
- CityMYAKKA CITY
- AreaMyakka City
- NeighborhoodSOLETA
- Zip34251
- StyleTraditional
- Year Built2027
- Taxes$ 5952
- Price$ 2,177,000
- Bedrooms3
- Full Bathrooms3
- Half Bathrooms0
- Sqr Footage3095
- Lot Size0.5 Acres
Data Source:
Stellar MLS
Property Description
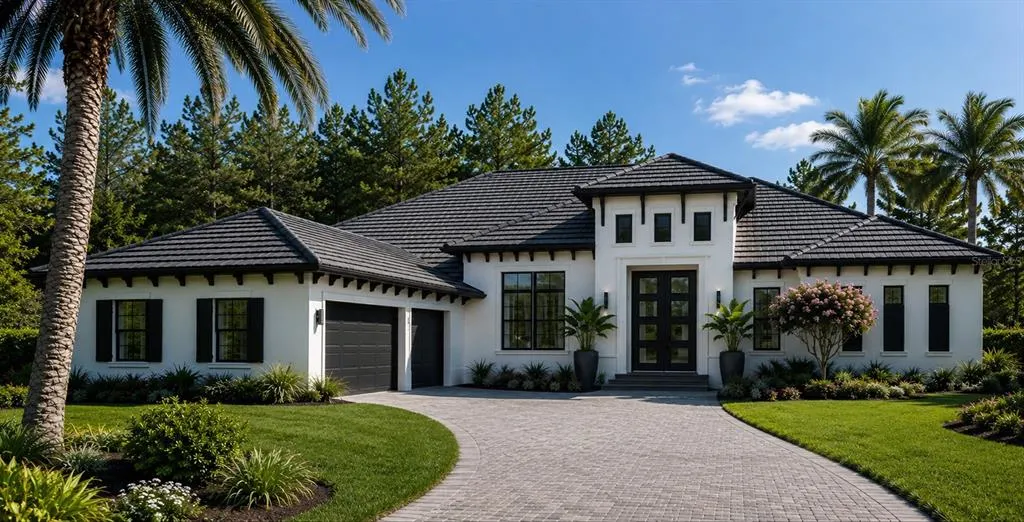
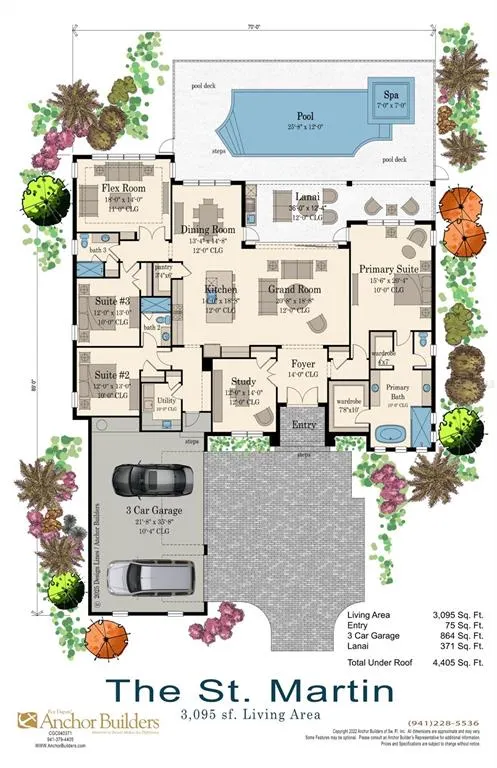
Pre-Construction. To be built. Pre-Construction. To be built. Classic architectural design with resort-style luxuries that include generously designed spaces that enjoy expansive lake views from the Foyer, Grand Room, Kitchen, Dining, Primary Suite and Flex Room. From the moment you enter, the welcoming sense of arrival in the Grand Foyer and elegant Grand Room sets the tone for this very livable home plan. The kitchen is designed for both everyday living and effortless entertaining, featuring Wolf and Sub-Zero appliances, quartz countertops, and a large center island. A spacious Primary Suite offers sweeping lake views, his-and-her walk-in closets, and a luxurious Primary Bath. Three Bedrooms, three Baths, a Flex room, and a Study provide versatile spaces for work, golfing guests, and everyday living. The screen-enclosed outdoor living area features a covered lanai and a well-appointed outdoor kitchen with an Alfresco 36” gas grill, hood, sink, and Sub-Zero undercounter refrigerator. The pool and heated spa complete the Soleta golf-centric resort-feel Florida lifestyle. You can customize the floor plan and finishes to suit your unique tastes and also to the way you live.
| Price History | |
|---|---|
| 9/28/2026 | Listed $2,177,000 |
General Features
| Sewer | Aerobic Septic |
|---|---|
| Heating | Electric |
| Cooling | Central Air |
| Utilities | BB/HS Internet Available,Propane |
| Roof | Tile |
| Appliances | Dishwasher,Disposal,Gas Water Heater,Microwave,Range,Range Hood,Refrigerator |
| Zoning | PD-R |
| HOA Fee | 333 |
| Garage Spaces | 3 |
| Association Fee Includes | Pool Maintenance |
| Architectural Style | Traditional |
| Pool Features | Gunite,Heated,In Ground,Pool Alarm,Salt Water,Screen Enclosure |
| Security Features | Gated Community,Security System,Security System Owned,Smoke Detector(s) |
| Construction Materials | Block,Stucco |
| Pets Allowed | Dogs OK |
| Year Built | 2027 |
| View | Water |
| Levels | One |
| Property Subtype | Single Family Residence |
| Tax Year | 2026 |
| Ownership | Fee Simple |
| Waterfront Features | Lake Front |
| Community Features | Clubhouse,Deed Restrictions,Fitness Center,Gated Community - Guard,Golf,Pool,Restaurant,Sidewalks,Tennis Court(s) |
| Assoc Fee Paid Per | Monthly |
| County | Manatee |
| New Construction | true |
| Property Type | Residential |
| Association Amenities | Cable TV,Fitness Center,Gated,Golf Course,Pickleball Court(s),Pool,Sauna |
| Attached Garage | true |
| Energy Efficient | Appliances,HVAC,Insulation |
| Subdivision Name | SOLETA |
| Facing Direction | West |
| Garage Y/N | true |
| Green Indoor Air Quality | Air Filters MERV 10+,No/Low VOC Paint/Finish |
| Total Rooms | 6 |
| Full Baths | 3 |
| Status | Active |
| Directions | Fruitville Rd east. Turn left on Verna Rd. Turn right on Singletary Rd. |
| City | MYAKKA CITY |
| Association Name | Aaron Crooks |
| Senior Community Y/N | false |
| MLS Area | 34251 - Myakka City |
| Lot Size Units | Square Feet |
| Lot Size Square Feet | 21858 |
| Carport Y/N | false |
| Spa Features | In Ground |
| Land Lease Y/N | false |
| Tax Annual Amount | 5952 |
| Home Warranty Y/N | true |
| Property Condition | Pre-Construction |
| Additional Parcels Y/N | false |
| Lease Considered Y/N | true |
| Building Area Units | Square Feet |
| Living Area Units | Square Feet |
| Builder Name | Anchor Builders of Southwest Florida |
| Standard Status | Active |
| Occupancy Type | Vacant |
| Tax Lot | 36 |
| Legal Description | Lot 36 Soleta |
| Water View | Lake |
| Water Access Type | Lake |
| Minimum Lease | No Minimum |
| Water Access Y/N | true |
| Monthly HOA Amount | 333 |
| Additional Rooms | Bonus Room,Den/Library/Office,Great Room |
| Water View Y/N | true |
| Flood Zone Code | X |
| In Law Suite YN | false |
| Flood Zone Code X | Yes |
| DockY/N | false |
Interior Features
| Interior Amenities | Eating Space In Kitchen,High Ceilings,Kitchen/Family Room Combo,Open Floorplan,Primary Bedroom Main Floor,Solid Surface Counters,Tray Ceiling(s),Walk-In Closet(s) |
|---|---|
| Flooring | Carpet,Ceramic Tile,Engineered Hardwood |
| Furnished Y/N | Unfurnished |
| Fireplace Features | Electric |
| Air Conditioning Y/N | true |
| Heating Y/N | true |
| Fireplace Y/N | true |
| Laundry Features | Laundry Room |
| Total Bedrooms | 3 |
| LivingAreaSource | Builder |
| Total Baths | 3 |
Exterior Features
| Exterior Amenities | Outdoor Grill,Outdoor Kitchen |
|---|---|
| Parking Features | Driveway,Garage Door Opener,Garage Faces Side,Split Garage |
| Lot Features | Cleared,In County,Level,Private |
| Water Source | Well,Well Required |
| Lot Size Area | 21858 |
| Foundation Details | Block,Slab,Stem Wall |
| Spa | true |
| Building Area Total | 4405 |
| Lot Size Acres | 0.5 |
| Road Surface Type | Paved |
| Private Pool | true |
| Waterfront Y/N | true |
| Covered Spaces | 3 |
| Road Frontage Type | Street Paved,Private Road |
| Builder Model | St. Martin |
| Road Responsibility | Private Maintained Road |
Amenities
- Foreclosure
- Views
- Short Sale
- New Construction
- Adult 55+
- Lease To Own
- No HOA Fees
- Furnished
- Primary On Main
- Air Conditioning
- Seller Finance
- Green
- Fixer Upper
- Horse
- Golf
- Fireplace
- Deck
- Garage
- Basement
- Pool
Property vs Single Family Average in 34251
Price
Taxes
Year Built
 Copyright © MFRMLS.com All information deemed reliable but not guaranteed. All properties are subject to prior sale, change or withdrawal. Neither listing broker(s) or information provider(s) shall be responsible for any typographical errors, misinformation, misprints and shall be held totally harmless. Listing(s) information is provided for consumers personal, non-commercial use and may not be used for any purpose other than to identify prospective properties consumers may be interested in purchasing. Information on this site was last updated Last updated on September 29, 2026 8:19 AM UTC The listing information on this page last changed on Last updated on September 29, 2026 8:19 AM UTCd. The data relating to real estate for sale on this website comes in part from the Internet Data Exchange program of MFR MLS.
All information deemed reliable but not guaranteed. All properties are subject to prior sale, change or withdrawal. Neither listing broker(s) or information provider(s) shall be responsible for any typographical errors, misinformation, misprints and shall be held totally harmless. Listing(s) information is provided for consumers personal, non-commercial use and may not be used for any purpose other than to identify prospective properties consumers may be interested in purchasing.
Updated on September 29, 2026 8:19 AM UTC
Copyright © MFRMLS.com All information deemed reliable but not guaranteed. All properties are subject to prior sale, change or withdrawal. Neither listing broker(s) or information provider(s) shall be responsible for any typographical errors, misinformation, misprints and shall be held totally harmless. Listing(s) information is provided for consumers personal, non-commercial use and may not be used for any purpose other than to identify prospective properties consumers may be interested in purchasing. Information on this site was last updated Last updated on September 29, 2026 8:19 AM UTC The listing information on this page last changed on Last updated on September 29, 2026 8:19 AM UTCd. The data relating to real estate for sale on this website comes in part from the Internet Data Exchange program of MFR MLS.
All information deemed reliable but not guaranteed. All properties are subject to prior sale, change or withdrawal. Neither listing broker(s) or information provider(s) shall be responsible for any typographical errors, misinformation, misprints and shall be held totally harmless. Listing(s) information is provided for consumers personal, non-commercial use and may not be used for any purpose other than to identify prospective properties consumers may be interested in purchasing.
Updated on September 29, 2026 8:19 AM UTC
